Overview
- Villa
- 6
- 6
- 253,68 m²
- 2026
Description
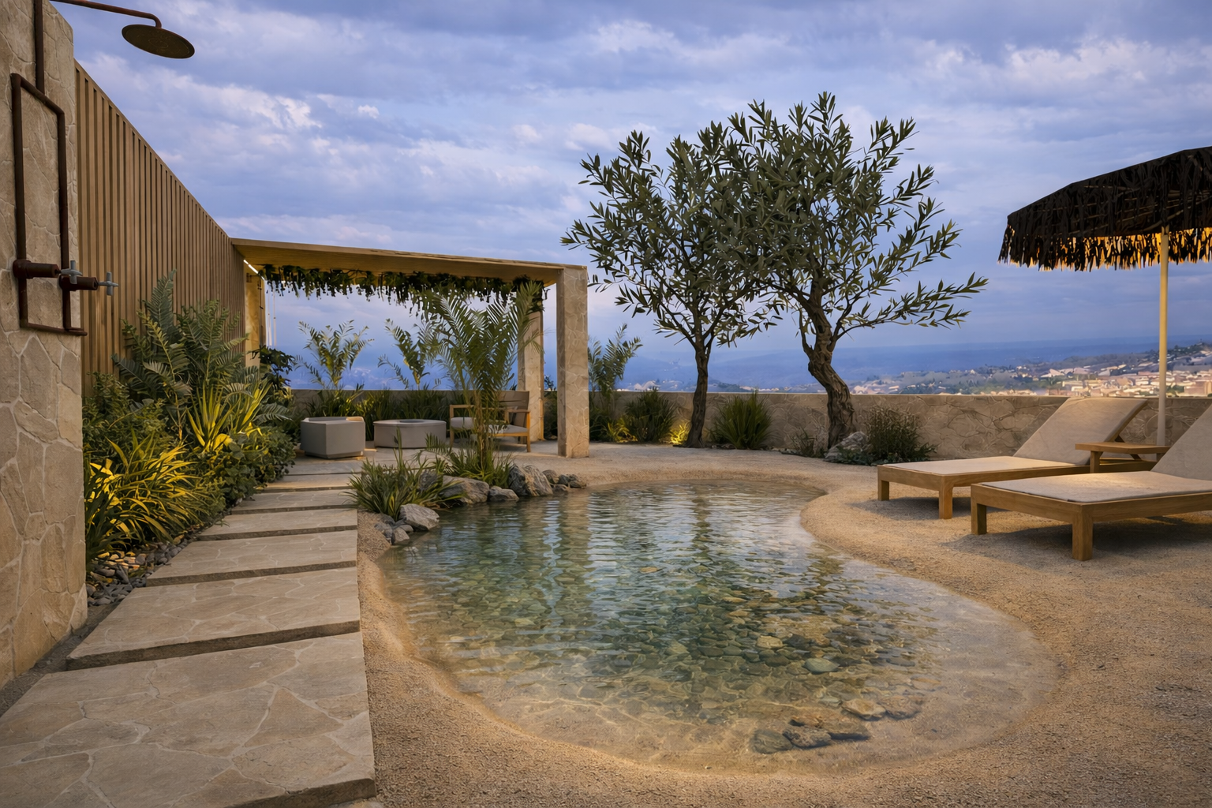
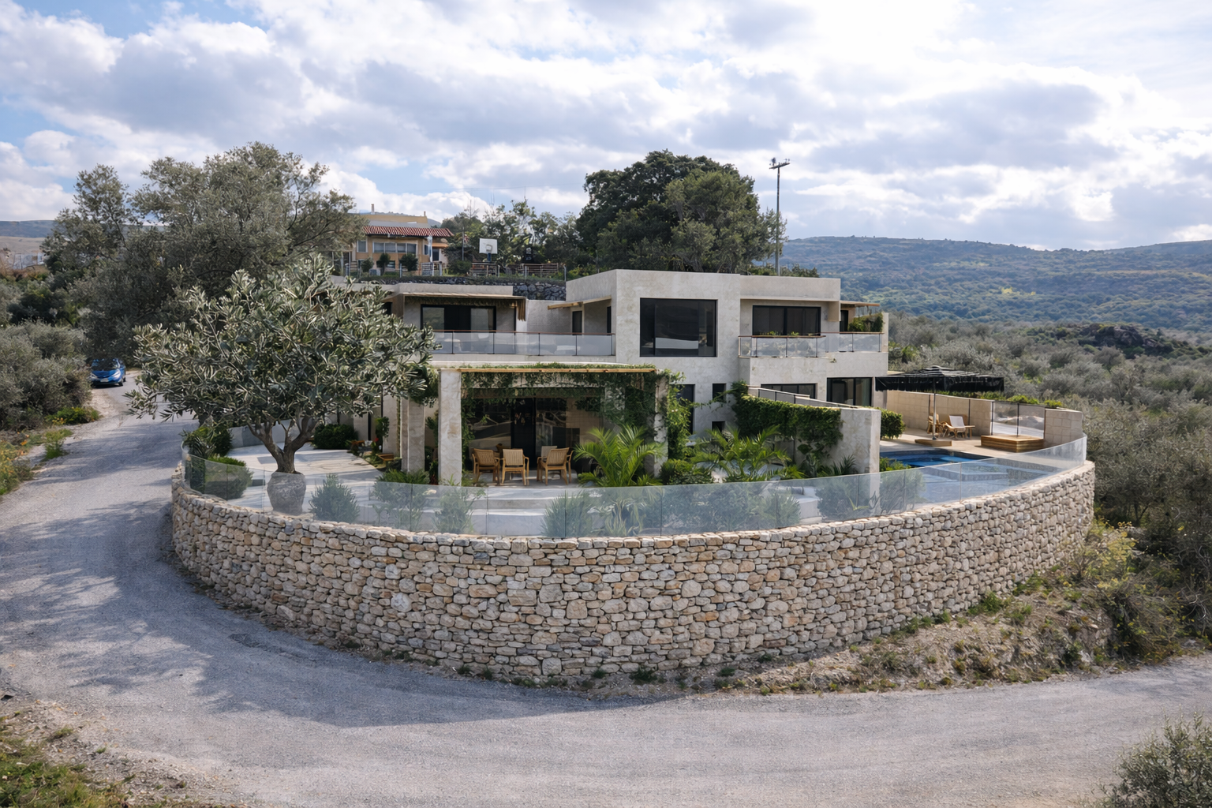
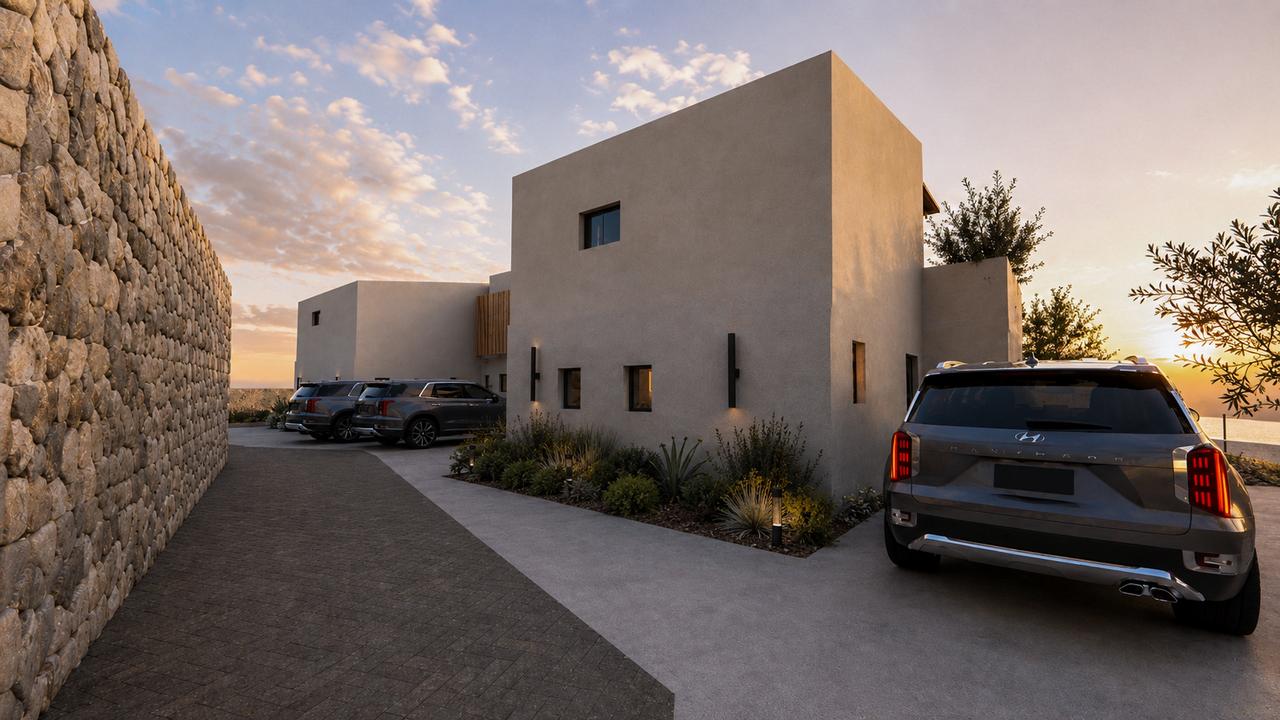
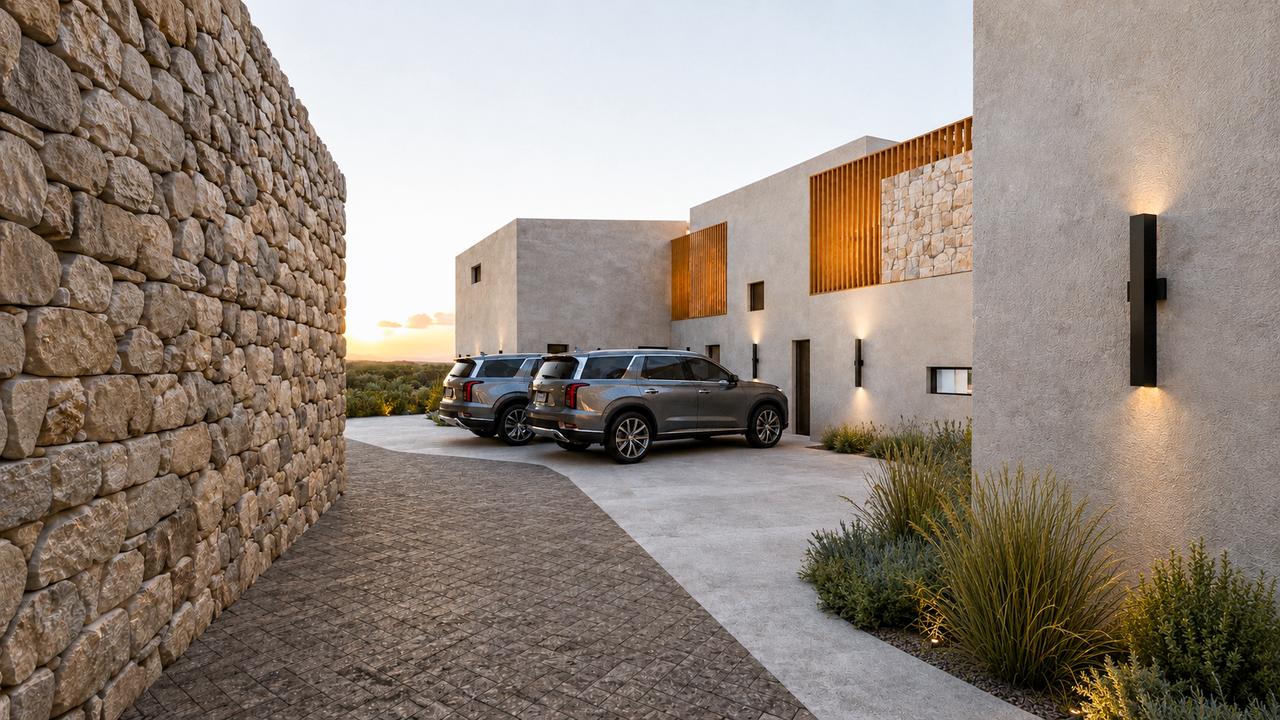
Discover an exceptional new development of three exclusive luxury villas nestled on a privileged hillside near the picturesque village of Mesi, just minutes from the historic city of Rethymno. This unique real estate project seamlessly combines contemporary architecture, absolute privacy, and the timeless beauty of the Cretan landscape.
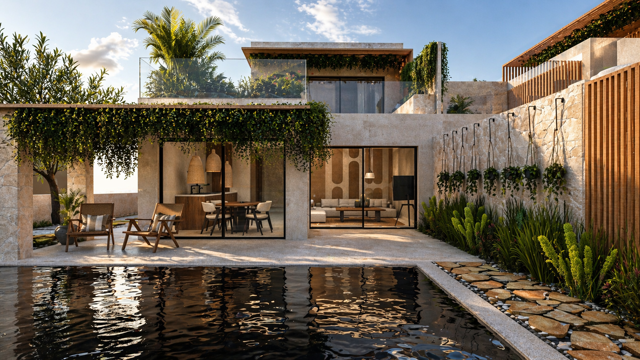
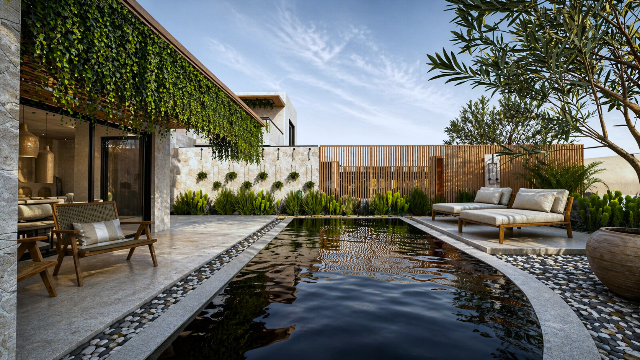
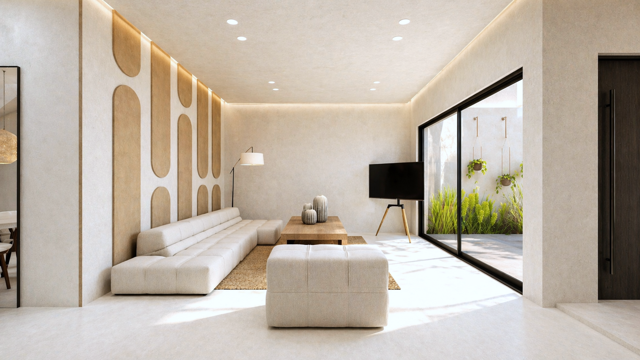
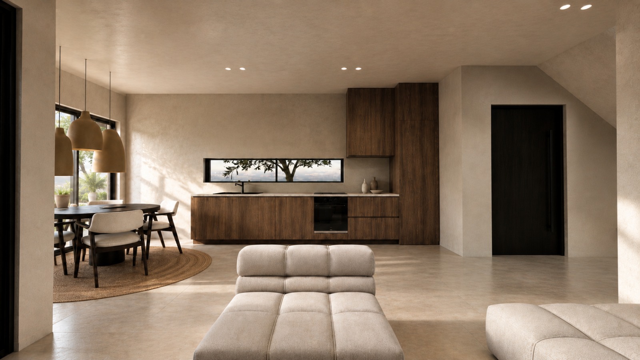
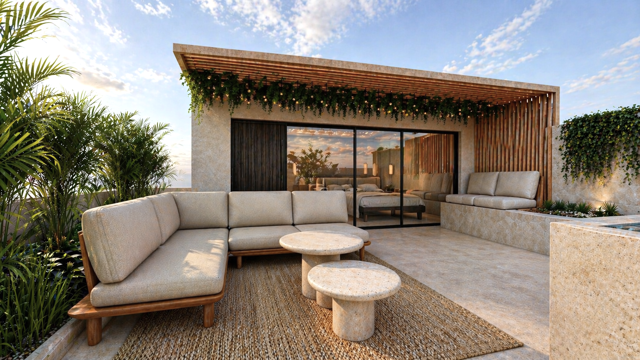
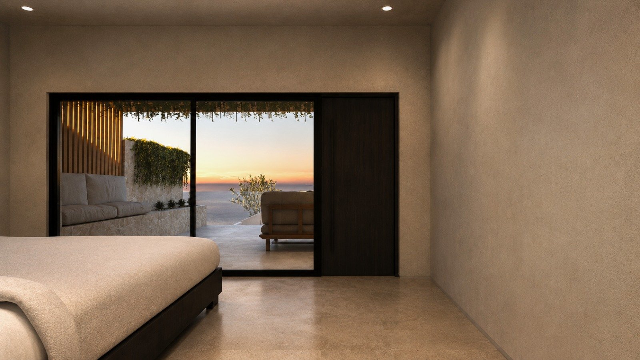
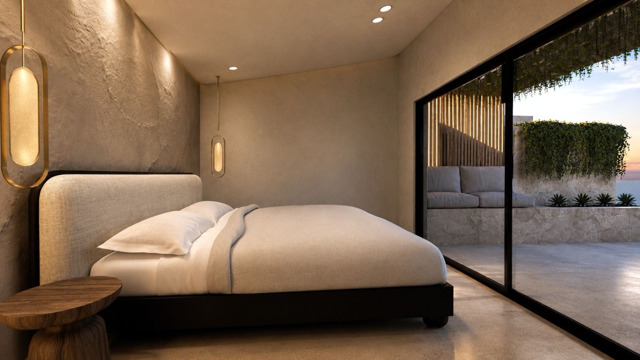
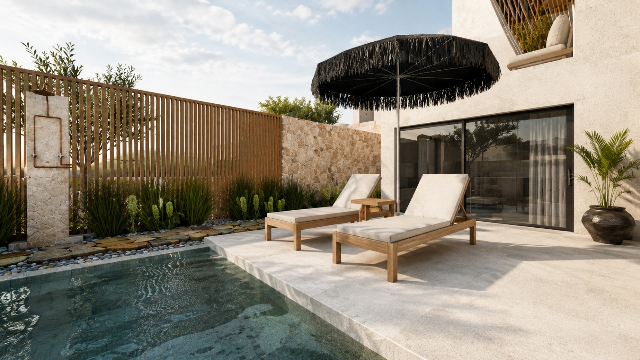
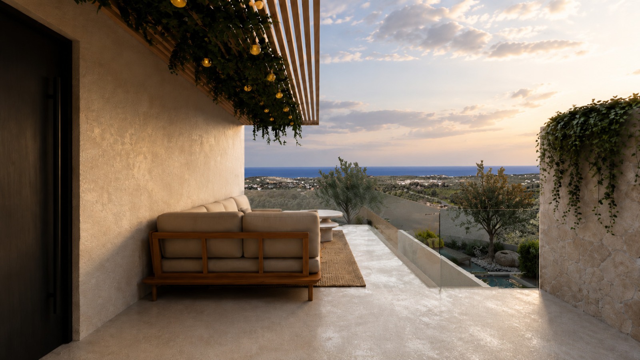
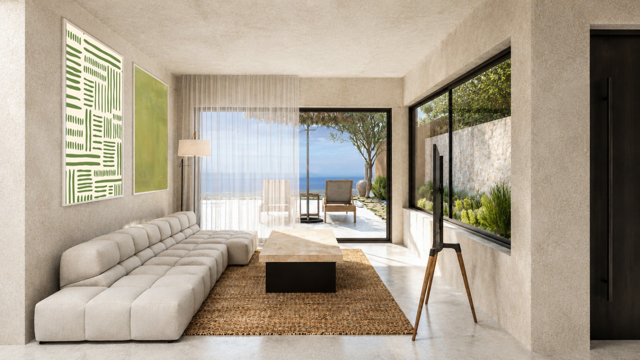
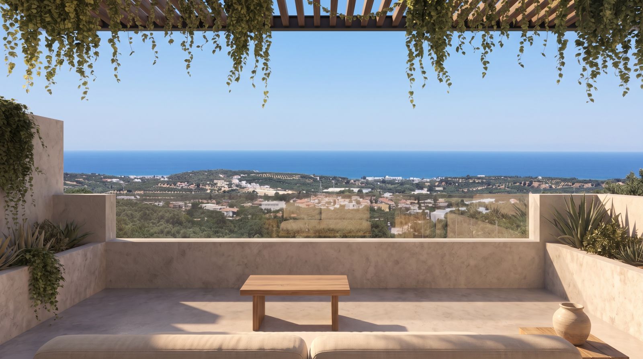
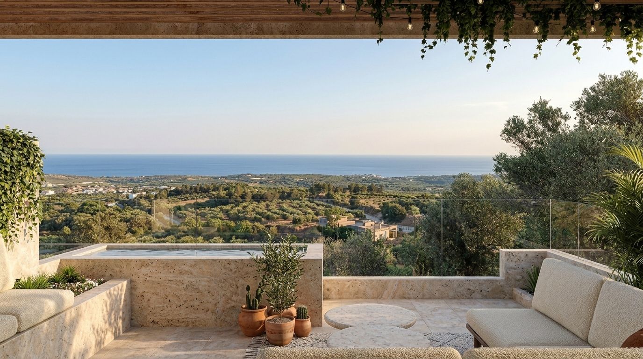
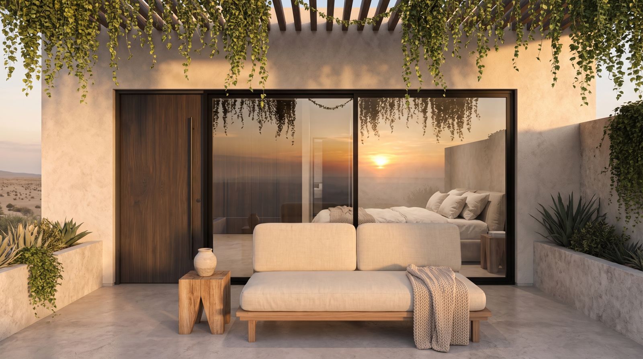
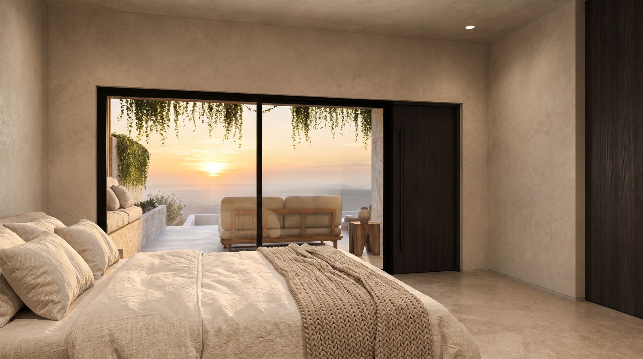
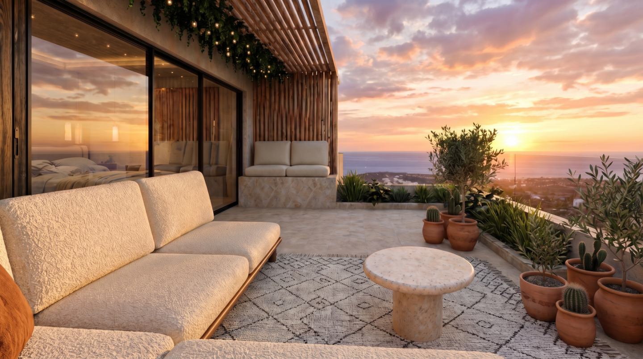
Designed to embrace their spectacular surroundings, each villa enjoys uninterrupted 180° panoramic views of the Mediterranean Sea. Expansive floor-to-ceiling sliding glass doors blur the boundaries between indoor and outdoor living, allowing the elegant interiors to flow effortlessly onto spacious sun terraces and private swimming pools. Here, the landscape becomes an integral part of everyday life.
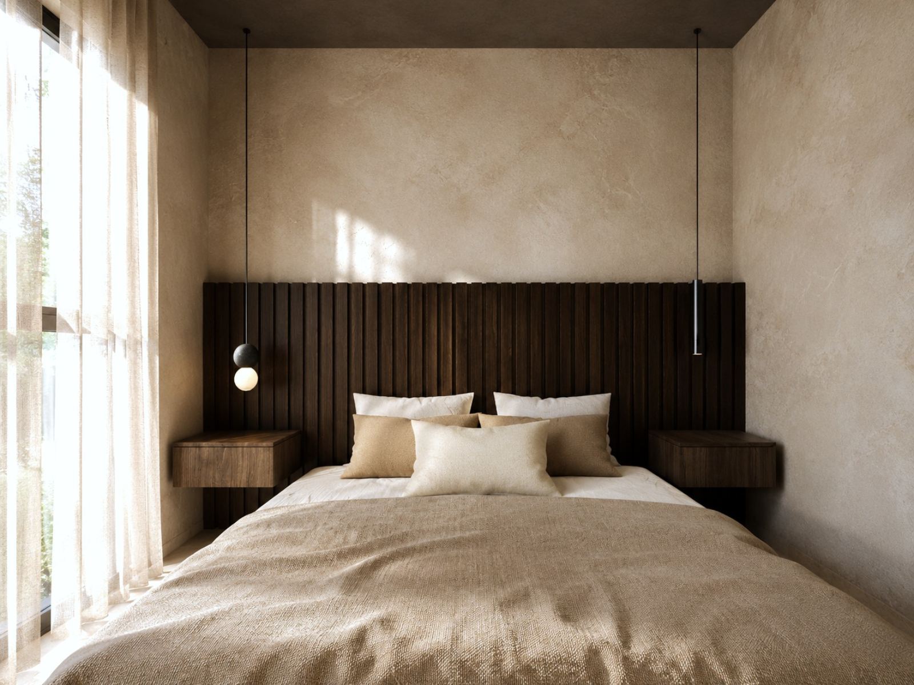
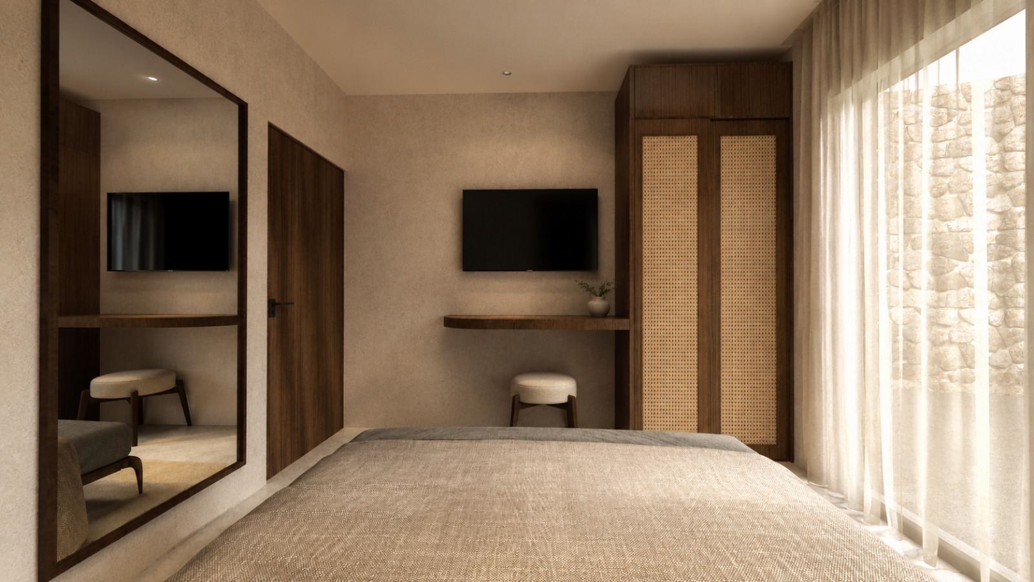
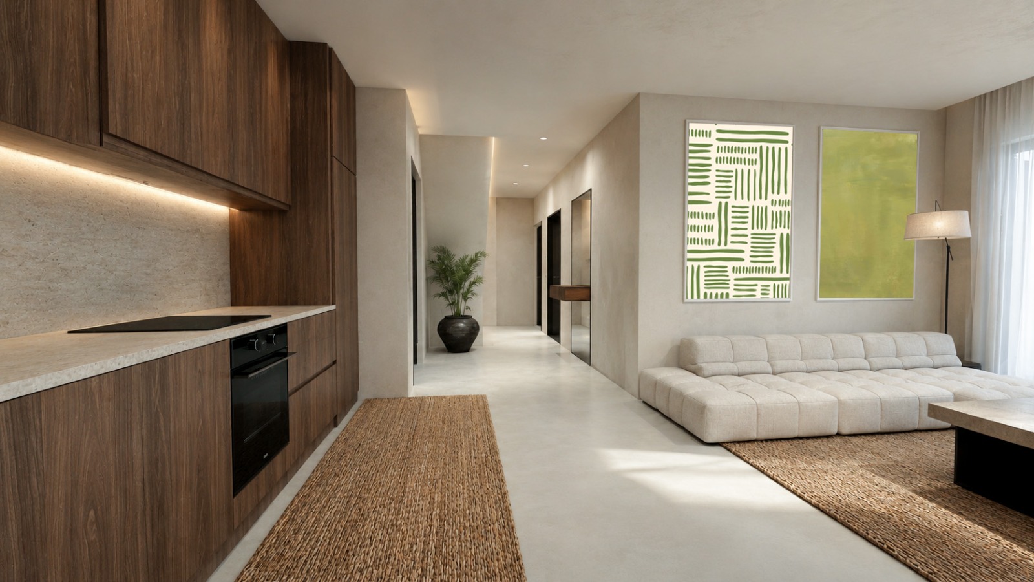
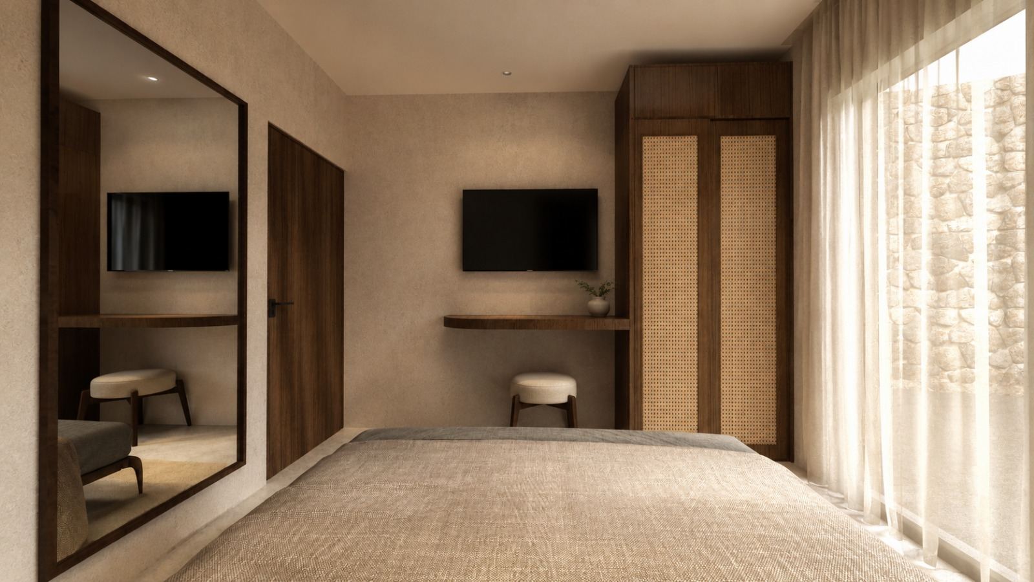
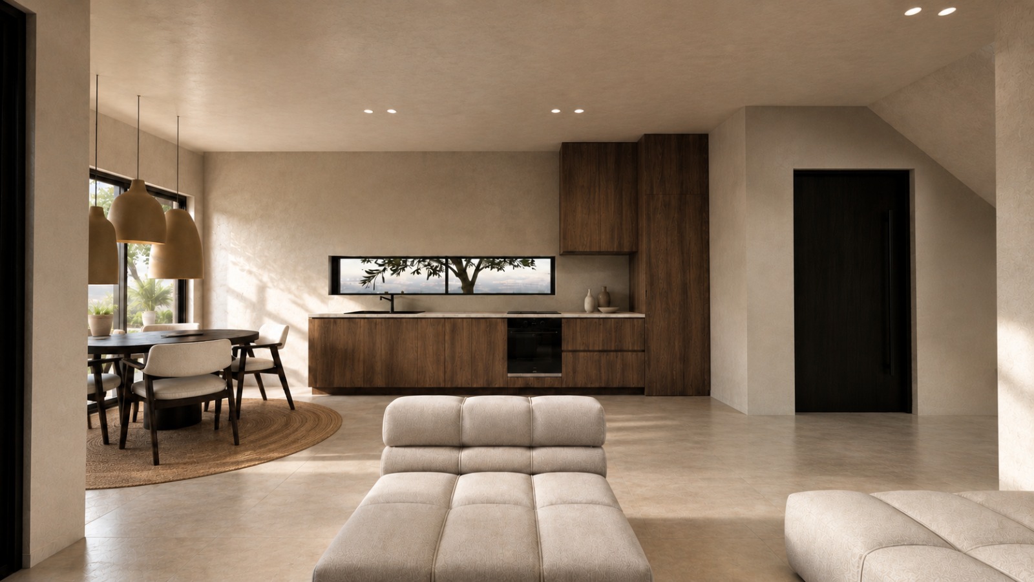
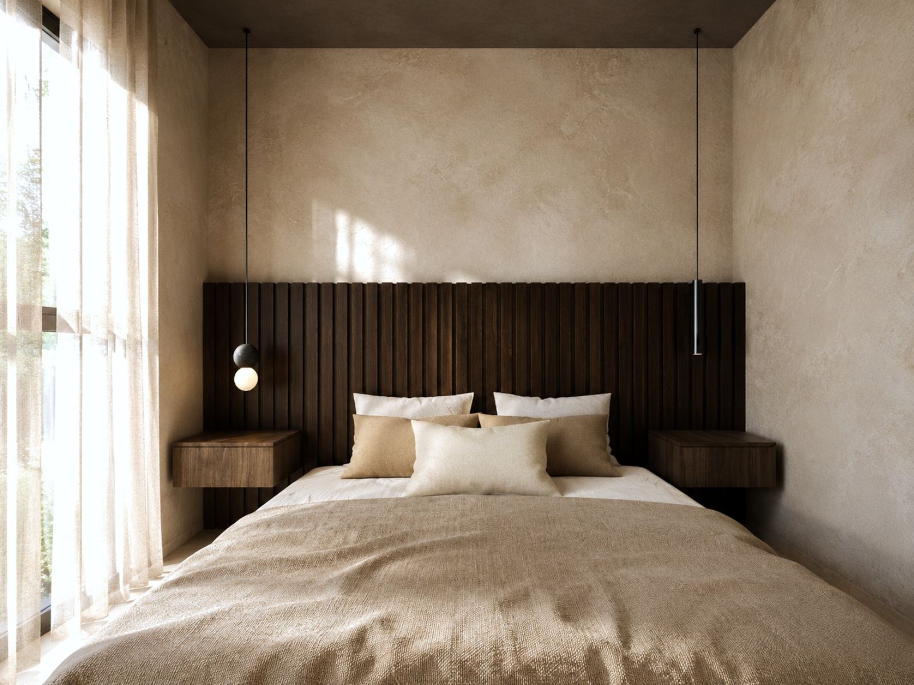
Each villa is delivered turnkey and fully furnished according to a carefully curated “live-in” design concept, offering a sophisticated blend of comfort, functionality, and modern aesthetics.
Villa Specifications
Villa A
Interior: 84.85 m²
Plot: 216 m²
Private swimming pool: 25.52 m²
Price: 360.000 €
Villa B
Interior: 84.43 m²
Plot: 183 m²
Private swimming pool: 26.25 m²
Price: 350.000 €
Villa C
Interior: 84.40 m²
Plot: 140 m²
Private swimming pool: 18.52 m²
Price: 295.000 €
Each residence is thoughtfully designed over two levels and features:
Two spacious bedrooms
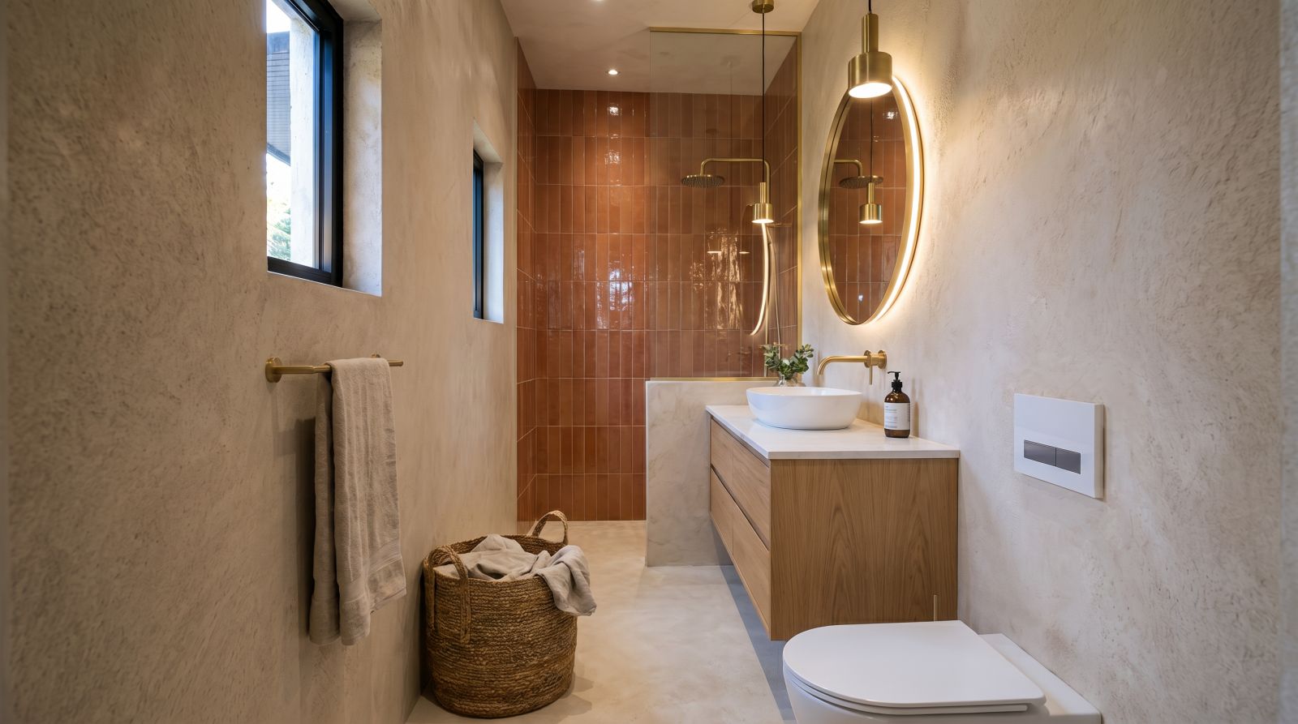
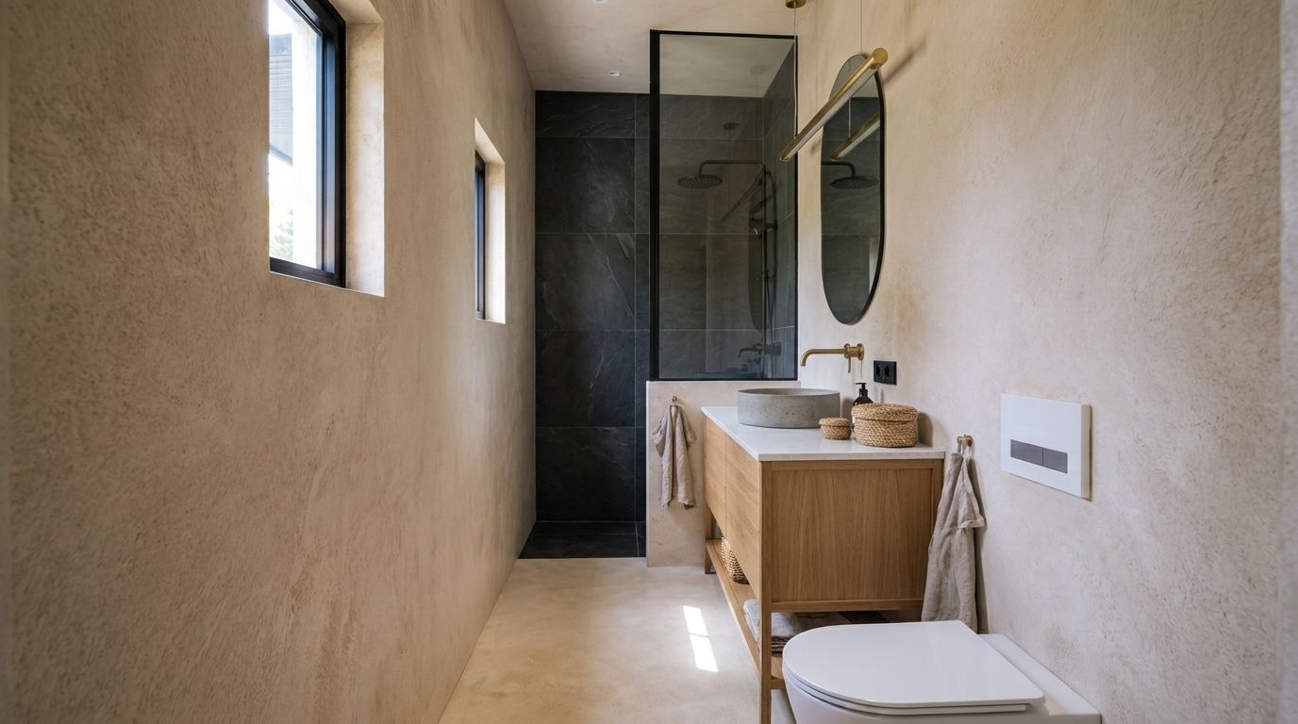
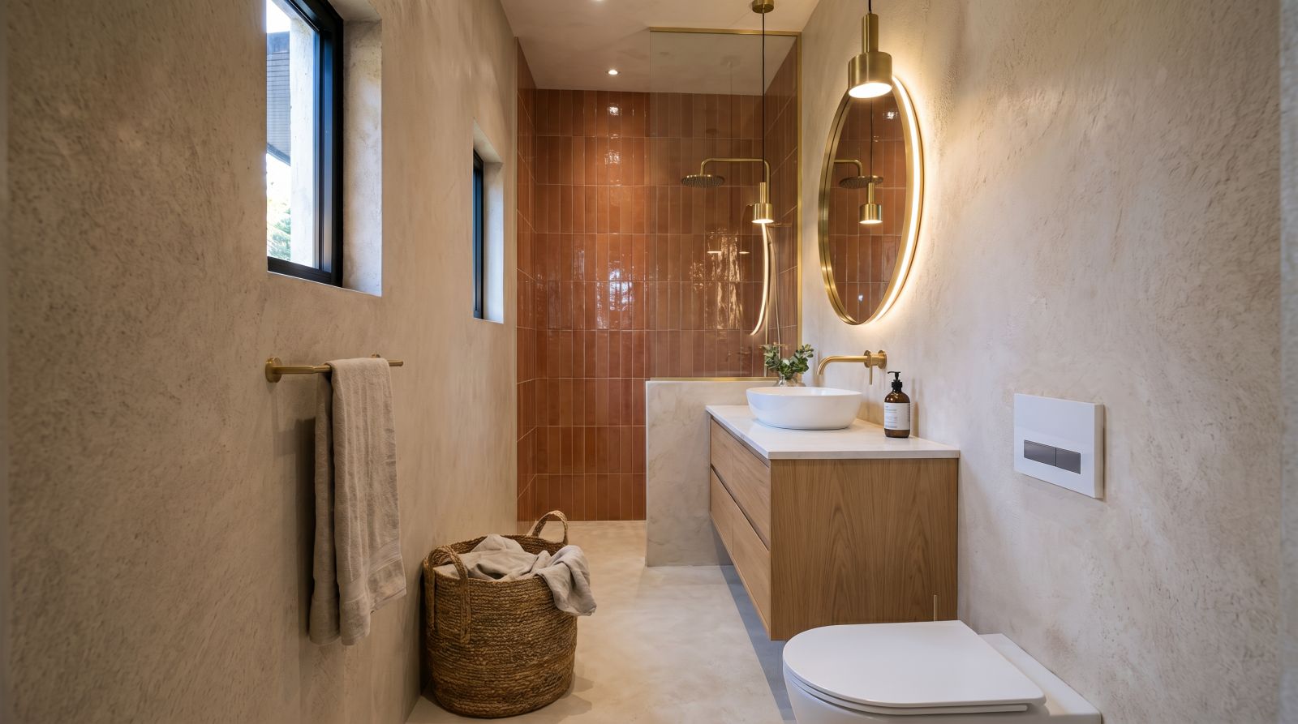
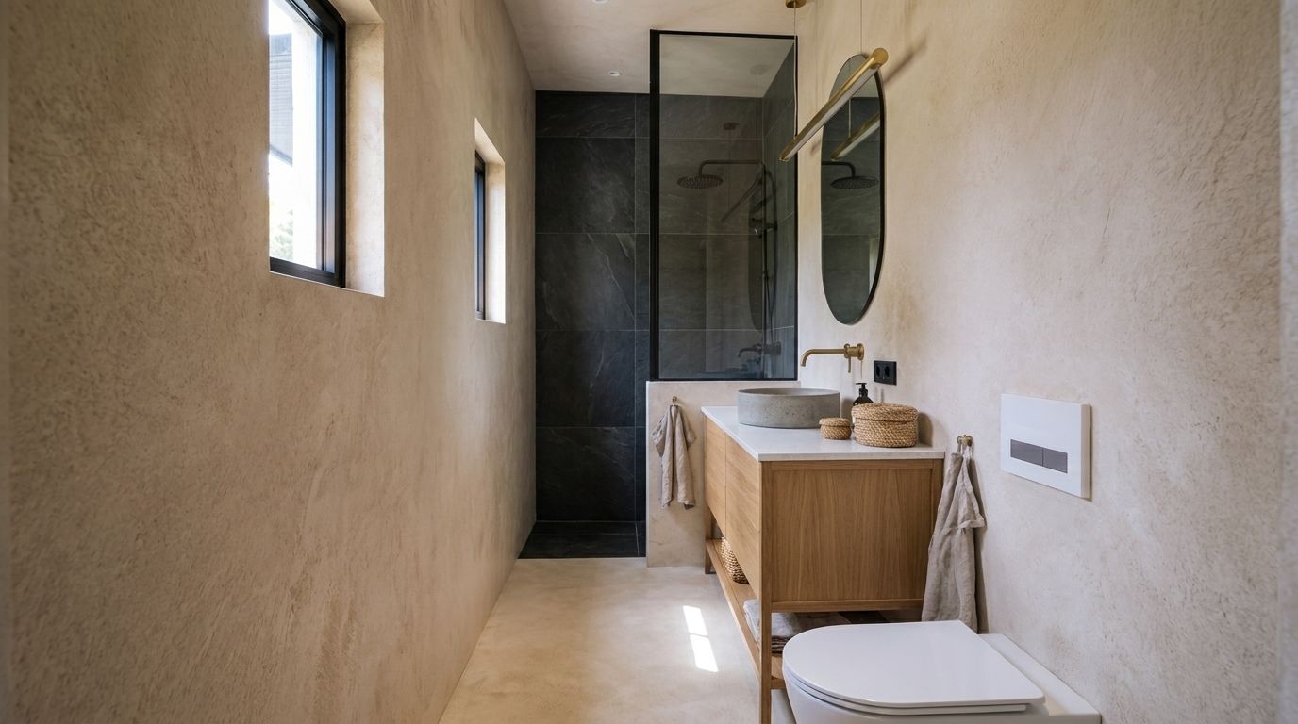
Two contemporary bathrooms
Open-plan living and dining area
Fully equipped designer kitchen
Expansive terraces with panoramic sea views
Private infinity-style swimming pool
Landscaped outdoor spaces
Private parking
Highlights
180° unobstructed Mediterranean Sea views from every level
Private swimming pool for each villa
Turnkey delivery with premium designer furnishings included
Contemporary architecture with seamless indoor-outdoor living
Energy-efficient heating and cooling systems
Premium construction quality and high-end finishes
Peaceful hillside setting offering privacy and tranquility
An Authentic Cretan Lifestyle
Located just outside the charming village of Mesi, these villas offer the rare opportunity to experience the authentic character of Crete while remaining conveniently close to all modern amenities.
Within a short drive lies the enchanting Venetian Old Town of Rethymno, renowned for its vibrant waterfront, award-winning restaurants, boutique shopping, historic landmarks, and lively cultural scene. Whether as a permanent residence, holiday retreat, or investment property, these villas offer the perfect balance between serene natural surroundings and cosmopolitan convenience.
This boutique development represents a rare opportunity to own a beautifully designed contemporary villa in one of Crete’s most desirable locations, where luxury, privacy, and breathtaking sea views come together to create an exceptional Mediterranean lifestyle.
Construction specifications:
1. Earthworks – Excavations
• Excavations, grading and backfilling are carried out to the levels shown in the approved drawings and structural study.
• The foundation bed is cleaned and prepared before foundation works commence.
• Suitable excavated material may be reused for backfilling and grading. Surplus material is removed and disposed of in accordance with applicable regulations.
• Final external levels are formed to ensure safe drainage of rainwater.
2. Structural Frame – Foundations
• The primary structural frame of the residences is steel and is constructed strictly in accordance with the approved structural study.
• The steel sections and steel grades specified in the structural study are used. The study includes, among others, RHS sections and S235 steel.
• Foundations and reinforced-concrete elements are constructed to the dimensions, levels and reinforcement specified in the approved structural study.
• Reinforced-concrete slabs and staircase are constructed wherever indicated in the approved drawings.
• Steel elements are protected against corrosion using appropriate surface preparation and a suitable protective coating system.
3. External Envelope – Walls – Plasterboard
• External walls are constructed as a dry-construction system comprising external cement board, intermediate insulation, internal plasterboard and an external thermal-insulation facade system.
• Internal partitions are constructed with a metal plasterboard frame and insulation where required.
• Moisture-resistant boards suitable for bathrooms are used in wet areas.
• Junctions between different materials are detailed to minimize cracking.
4. Thermal Insulation – Waterproofing
• Thermal insulation of the building envelope follows the approved KENAK energy study and the corresponding construction details.
• Continuity of thermal insulation is maintained at connections between the steel frame, slabs, openings and parapets in order to minimize thermal bridges.
• Roofs/terraces incorporate the specified thermal-insulation and waterproofing layers.
• Bathrooms, shower areas and swimming pools are waterproofed before final finishes are installed.
5. Facades – Stone – Finishes – Pergolas
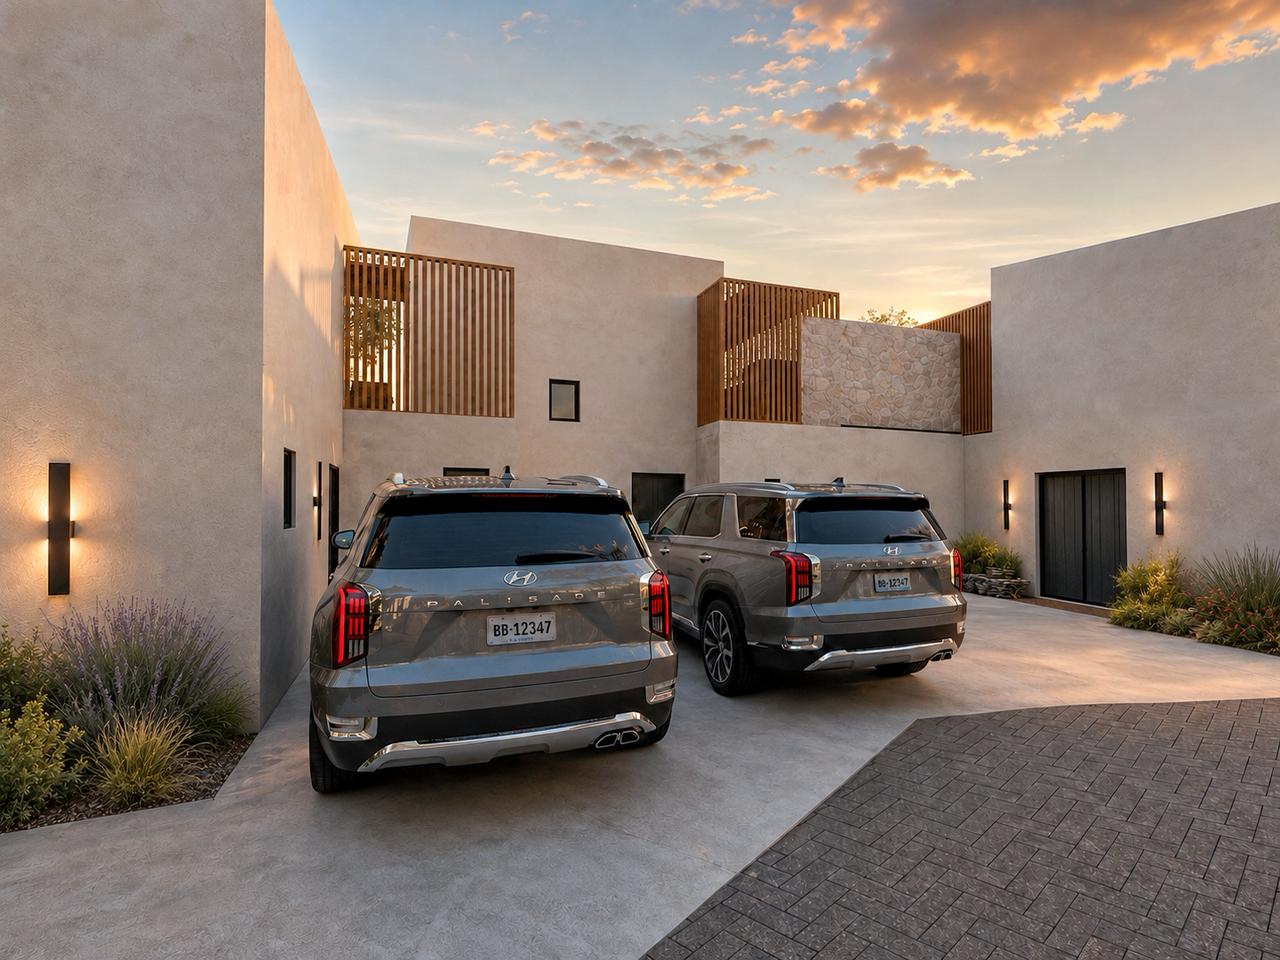
• The facades combine white or light-colored exposed stone with rendered surfaces.
• Rendered external surfaces follow the project architectural palette, using light/earthy tones with subtle olive-green accents where specified.
• Pergolas and exposed timber elements have a natural wood tone and a consistent aesthetic.
• Visible external pipework is limited to technically necessary installations and is routed in a neat, uniform manner.
6. External Doors & Windows – Glazing – Shading
• External doors and windows will be PVC in a very dark brown finish, in accordance with the project selection.
• Glazing consists of energy-efficient double Low-E glass units with Argon filling and thermal performance compatible with the building energy requirements.
• The external entrance door is PVC and aesthetically coordinated with the external doors and windows.
• Insect screens are included as standard equipment.
• Electric roller shutters are provided at openings where their integration is technically feasible.
7. Internal Doors – Joinery
• Internal doors are laminate, with a consistent design throughout all residences and complete with frame, architraves, handle and lock.
• Custom joinery elements will be aesthetically coordinated with the other timber elements of the project.
• Final wood tones maintain a consistent aesthetic across doors, kitchen cabinetry, wardrobes and other joinery.
8. Flooring – Wall Finishes – Painting
• Main internal areas are finished with first-quality tiles that are durable and easy to maintain.
• Bathrooms are tiled on the floor and on the walls up to ceiling level.
• External areas are finished with slip-resistant materials suitable for UV exposure and weather conditions, with the required drainage falls.
• Internal surfaces are prepared, filled, sanded, primed and painted to achieve a uniform finished appearance.
9. Kitchens – Wardrobes
• Kitchens are constructed in a contemporary, consistent design and fitted with soft-close mechanisms.
• A feature kitchen backsplash with a selected design is provided, with the final design chosen on a case-by-case basis.
• The kitchen sink is composite, in light graphite or light beige, preferably a double-bowl model.
• The kitchen mixer tap is tall, modern and stainless steel.
• Electrical appliances are not included in the base price and are offered as optional extras, either as a package or individually.
• Bedroom wardrobes follow the common joinery aesthetic and include shelving and hanging space.
10. Bathrooms – Sanitary Ware
• All bathrooms are fitted with a white floor-mounted WC with exposed cistern.
• The washbasin is rectangular and countertop-mounted on a timber vanity top.
• The basin mixer is mounted on the washbasin.
• The shower is walk-in with a fixed clear safety-glass screen.
• The shower mixer is a concealed two-outlet system with a large fixed rain shower and a separate hand shower.
• A linear drain is provided in the shower area together with an accessible floor drain.
• The necessary bathroom accessories are provided in a coordinated design.
11. Water Supply – Drainage – Domestic Hot Water
• Each residence has an independent water-supply and drainage installation in accordance with the approved plumbing study.
• Plumbing connections are provided for WCs, washbasins, showers, kitchen sinks and washing machines, as applicable to each space.
• The drainage network includes the specified cleaning access points and inspection chambers.
• Hot-water pipework is insulated.
• Domestic hot-water production follows the approved energy study and the selected energy-efficient equipment for each residence.
• OPTIONAL: installation of high-quality solar water heaters for domestic hot-water production.
12. Electrical Installations – Low-Voltage Systems
• Each residence has an independent electrical distribution board with separate circuits for lighting, socket outlets and high-load consumers.
• Socket outlets are Schuko type.
• Electrical supplies are provided for the hob, refrigerator, oven, washing machine and other specified appliances.
• TV/network points and data cabling are provided in the required areas.
• Provision is made for a security system and intercom in accordance with the electrical design.
• OPTIONAL: installation of a complete alarm and security-camera system.
• Suitable weatherproof light fittings and socket outlets are used in external areas.
13. Lighting
• Lighting is designed as a combination of general lighting, spotlights and decorative/concealed lighting where specified.
• Task lighting is provided beneath upper kitchen cabinets.
• Bathrooms are fitted with spotlights suitable for the intended use and applicable safety zones.
• External areas include access lighting, facade lighting and pool-area lighting.
• Emergency/safety lights are installed at the required locations.
14. Heating – Cooling – Air Conditioning
• Heating and cooling are provided by air-cooled heat pumps / high-efficiency air-conditioning units in accordance with the energy study.
• The approved energy study includes cooling units with indicative capacities of 1.5 kW, 2.2 kW, 2.6 kW and 3.2 kW, depending on the thermal zone and room.
• Outdoor units are installed in ventilated and accessible locations with the least possible visual impact.
• Condensate is discharged to a permanent drain with appropriate falls. External refrigerant pipework is insulated and protected against UV exposure.
15. Swimming Pools
• Each residence has its own private swimming pool.
• The geometry, levels, structural shell, plant room and hydraulic circuit are constructed in accordance with the approved drawings and the study for each pool.
• Complete waterproofing and watertightness testing are carried out before final finishes are applied.
• Suction and return pipework is pressure-tested before being covered.
• A filtration/circulation system and provision for underwater lighting are included.
16. External Areas – Fencing – Landscaping
• Circulation routes and surfaces around the residences and pools are formed with slip-resistant materials and appropriate drainage falls.
• Visible external services are organized with clean routing and a consistent aesthetic.
• Planting is selected and installed after final grading of the external levels.
• Automatic drip irrigation remains optional.
• A small outdoor shower may be provided as an optional feature and will be supplied with cold water only.
17. Quality Control and Handover
• Setting-out and critical dimensions are checked before each major construction phase.
• Concealed electromechanical installations are photographed before walls, ceilings or floors are closed.
• Waterproofing is inspected before final finishes are installed.
• Plumbing networks are tested for pressure and flow before being covered.
• Electrical installations are tested and certified before energization and handover.
• Doors and windows are checked for correct operation and weather tightness.
• The air-conditioning system is commissioned and tested before handover.
• Swimming pools are fully tested before use.
Address
-
City: Rethymno
Details
Updated on 22 Σεπτεμβρίου, 2026 at 12:25 μμ-
Price 1,000,000€
-
Property Size 253,68 m²
-
Land Area 550 m²
-
Bedrooms 6
-
Bathrooms 6
-
Year Built 2026
-
Property Type Villa
-
Property Status For Sale